Loft Conversions
Loft Conversions
Unlock the potential of your loft space. A loft conversion adds valuable living space without sacrificing your garden or requiring a move.
- Rooflight conversions from £40,000, dormers from £55,000
- Most conversions qualify for Permitted Development
- Adds 10 to 20% to property value
- No garden space lost
- Typical timeline 6 to 10 weeks
Industry average
£48,000 – £65,000
Our starting price
£40,000
Entry-level loft conversion with rooflights. Streamlined programme and dedicated crew keep costs below market average.
Why we're more affordable
- Internal supply chains — we source materials at trade prices
- Optimised systems — efficient planning reduces wasted time and materials
- Strong project management — we complete on time, keeping costs under control
Fixed price quote within 5 working days
Verified client reviews and 350+ completed projects
About this service
About loft conversions
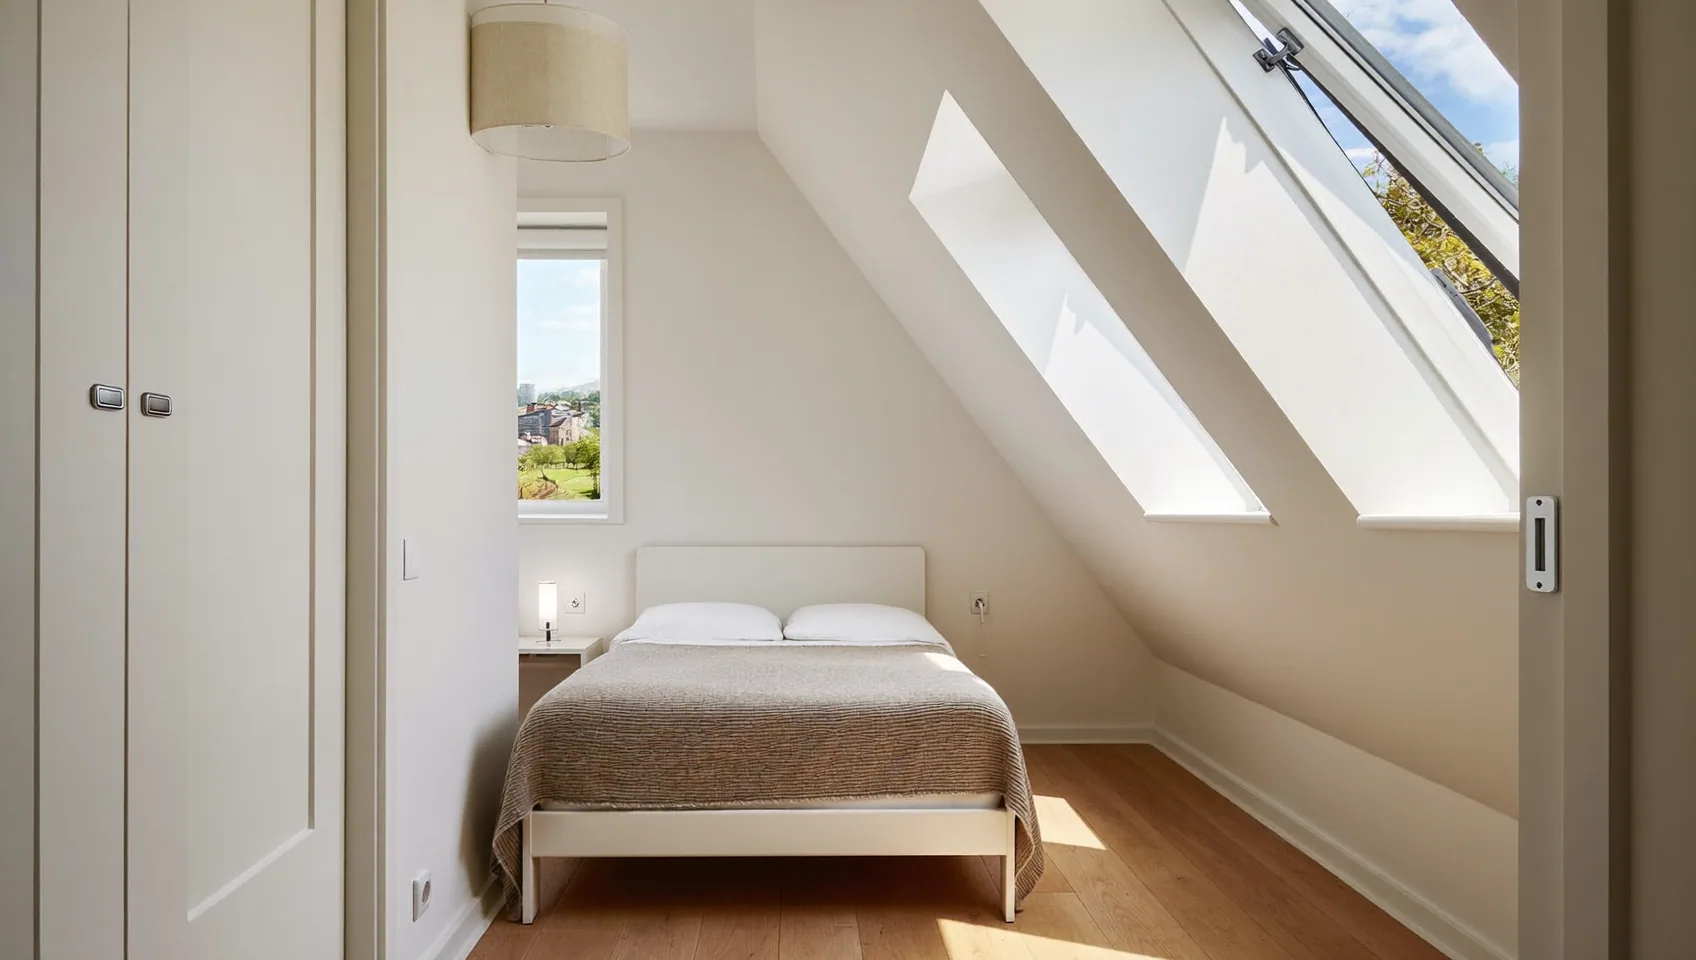
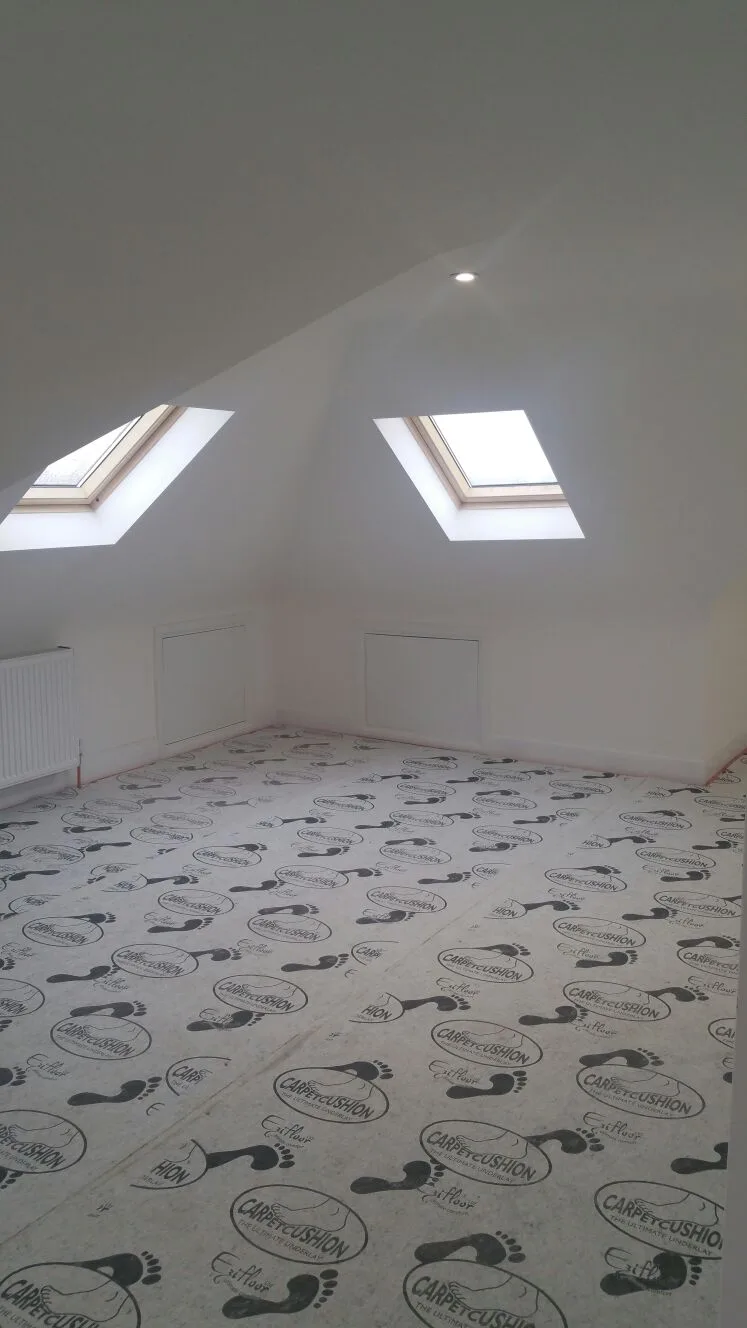
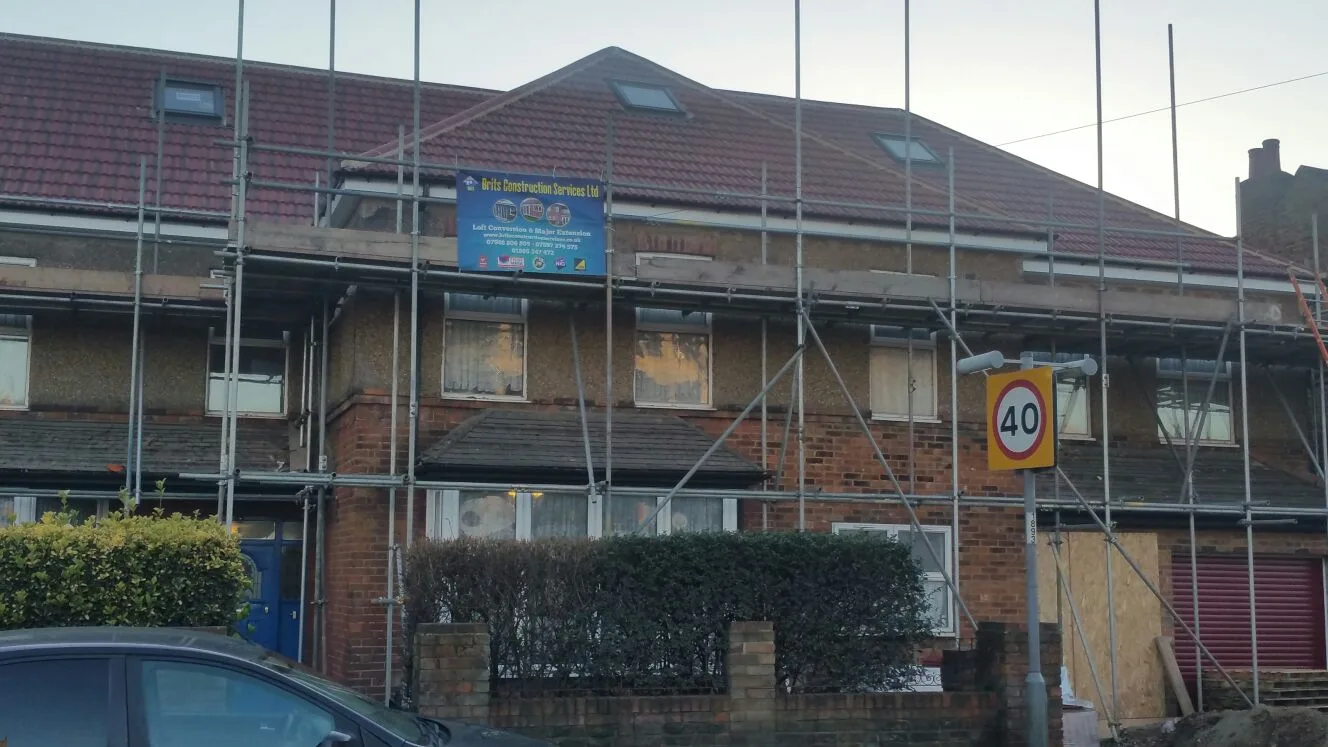
A loft conversion transforms your unused attic space into a habitable room, typically a bedroom with ensuite, home office, or playroom. The simplest type is a rooflight conversion with roof windows and a fixed staircase. More complex dormer or mansard conversions create significantly more headroom and floor space. Loft conversions typically start from £40,000 and take 6 to 10 weeks.
Who it's for
Homeowners needing an extra bedroom, home office, or playroom without extending horizontally. Loft conversions are ideal for properties with good existing roof height (minimum 2.2m from ceiling joist to ridge).
GOV.UK: Loft Conversion Planning PermissionScope
What's Included
- Structural survey and measurements
- Architectural drawings and structural calculations
- Building Regulations approval
- Steel beams, floor joists, and staircase installation
- Full conversion including electrics, plumbing, and decoration
Process
How it Works
Survey & Design
We assess your loft's suitability, take measurements, and design the optimal layout for your needs.
Structural Work
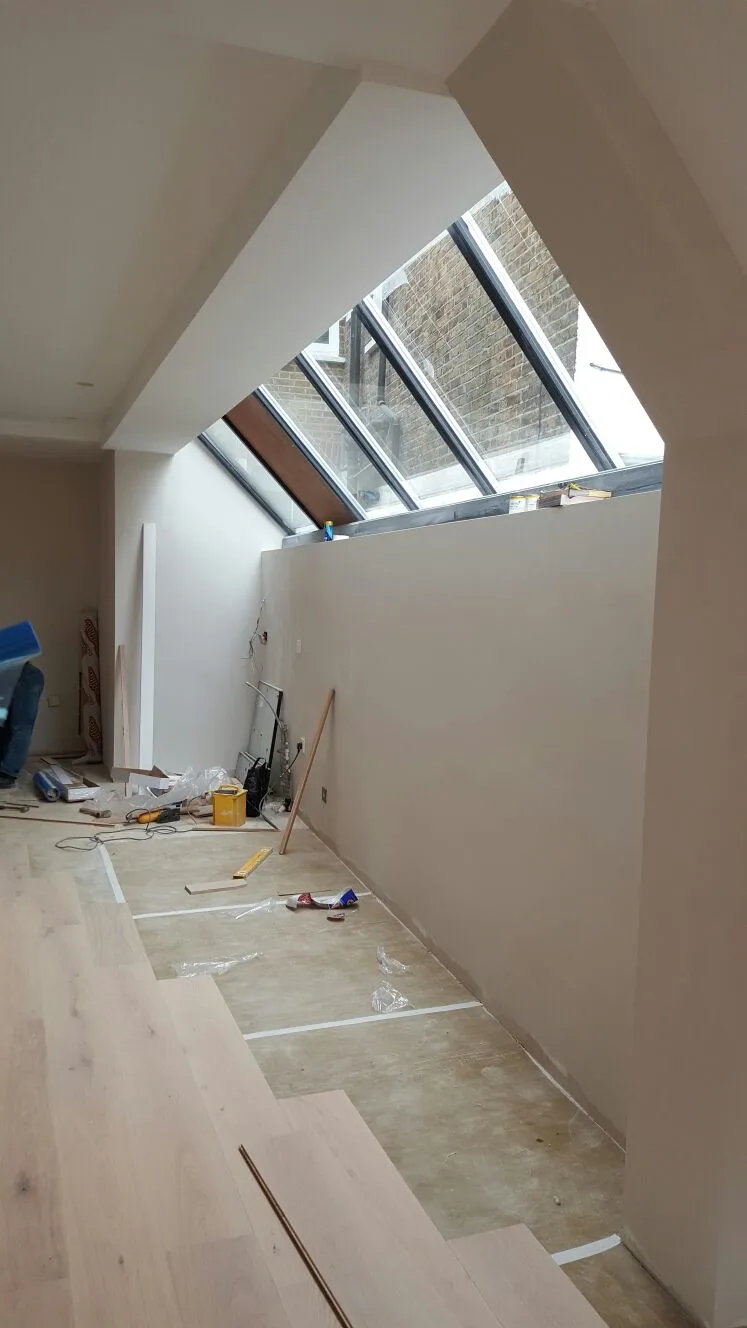
Steel beams installed, floor joists laid, staircase cut in, and roof alterations completed.
Fit Out & Completion
Windows, insulation, plastering, electrics, plumbing, decoration, and final Building Control sign off.
Reviews
What homeowners say
What homeowners say about working with us on loft conversions.
“Very happy with Brits Construction. Hired them to do my loft conversion. The end result met my expectations and Brits Construction were very accommodating. I would definitely recommend them and will get a quote from them when I look at doing my rear extension. The only negative side would be the communication and I needed to chase them to ensure things were ordered on time to stay on track with the plan.”
Leroy Bellingy
Loft conversion/roofing options · Wembley ·
Review on MyBuilder
“The job was a 3m by 6m extension to the rear of my house combining a kitchen dinning room, Brits construction had previously completed my loft conversion and the workmanship was excellent, they were professional and courteous at all times. This is the reason I used them for my extension. I have had several guests commenting on how good the extension looks. I would be happy to recommend them.”
MyBuilder customer
Extension ·
Review on MyBuilder
“I can not recommend these guys highly enough, they work tirelessly, turn up on time stay as late as required and are prepared to work weekends if wanted, the quality of their work is second to none with a truly professional finish, no issue was to small and they could not do enough to help, they finished the job in 5 weeks and I am so impressed I have sent them to my sister who signed them up immediately, I will not be looking for any other builder for future work that's how highly I rate them .”
Ron
Loft Conversion · Hounslow, TW14 ·
Review on our former Rated People profile
FAQ
Common Questions
The minimum headroom required is 2.2m from the top of the ceiling joist to the underside of the ridge timber. Most Victorian and Edwardian properties meet this requirement. We provide a free survey to confirm suitability.
Velux conversions are the simplest and most affordable, using roof windows without altering the roofline. Dormer conversions project vertically from the roof slope, creating more headroom and floor space. Mansard conversions (common in London) alter the entire roof slope and maximise space but usually require planning permission.
Most loft conversions fall under Permitted Development rights and do not require planning permission. Exceptions include properties in conservation areas, listed buildings, and mansard conversions. We always verify and submit applications where needed.
A straightforward Velux conversion takes 4 to 6 weeks. Dormer conversions typically take 6 to 8 weeks. Larger mansard conversions can take 10 to 12 weeks. We provide a detailed programme before work starts.
Where we build loft conversions
Our team is based in Harrow and works across London and the Home Counties, including:
Keep exploring
Ready to start your project?
Fixed price quote within 5 working days. No obligation.