Structural Alterations
Structural Alterations
Open up your home safely and properly. We carry out structural alteration works including wall removals, steel installation, reconfiguration, and major internal changes.
- Load-bearing wall removals and steel beam installation
- Structural engineer coordination and Building Regulations compliance
- Temporary works and safe sequencing built into the programme
- Ideal for open-plan kitchen diners and major remodels
- Fixed price quotes once drawings and calculations are reviewed
Industry average
£18,000 – £28,000
Our starting price
£15,000
Typical wall removal and steelwork package. Experienced structural crews complete jobs faster with fewer complications.
Why we're more affordable
- Internal supply chains — we source materials at trade prices
- Optimised systems — efficient planning reduces wasted time and materials
- Strong project management — we complete on time, keeping costs under control
Fixed price quote within 5 working days
Verified client reviews and 350+ completed projects
About this service
About structural alterations
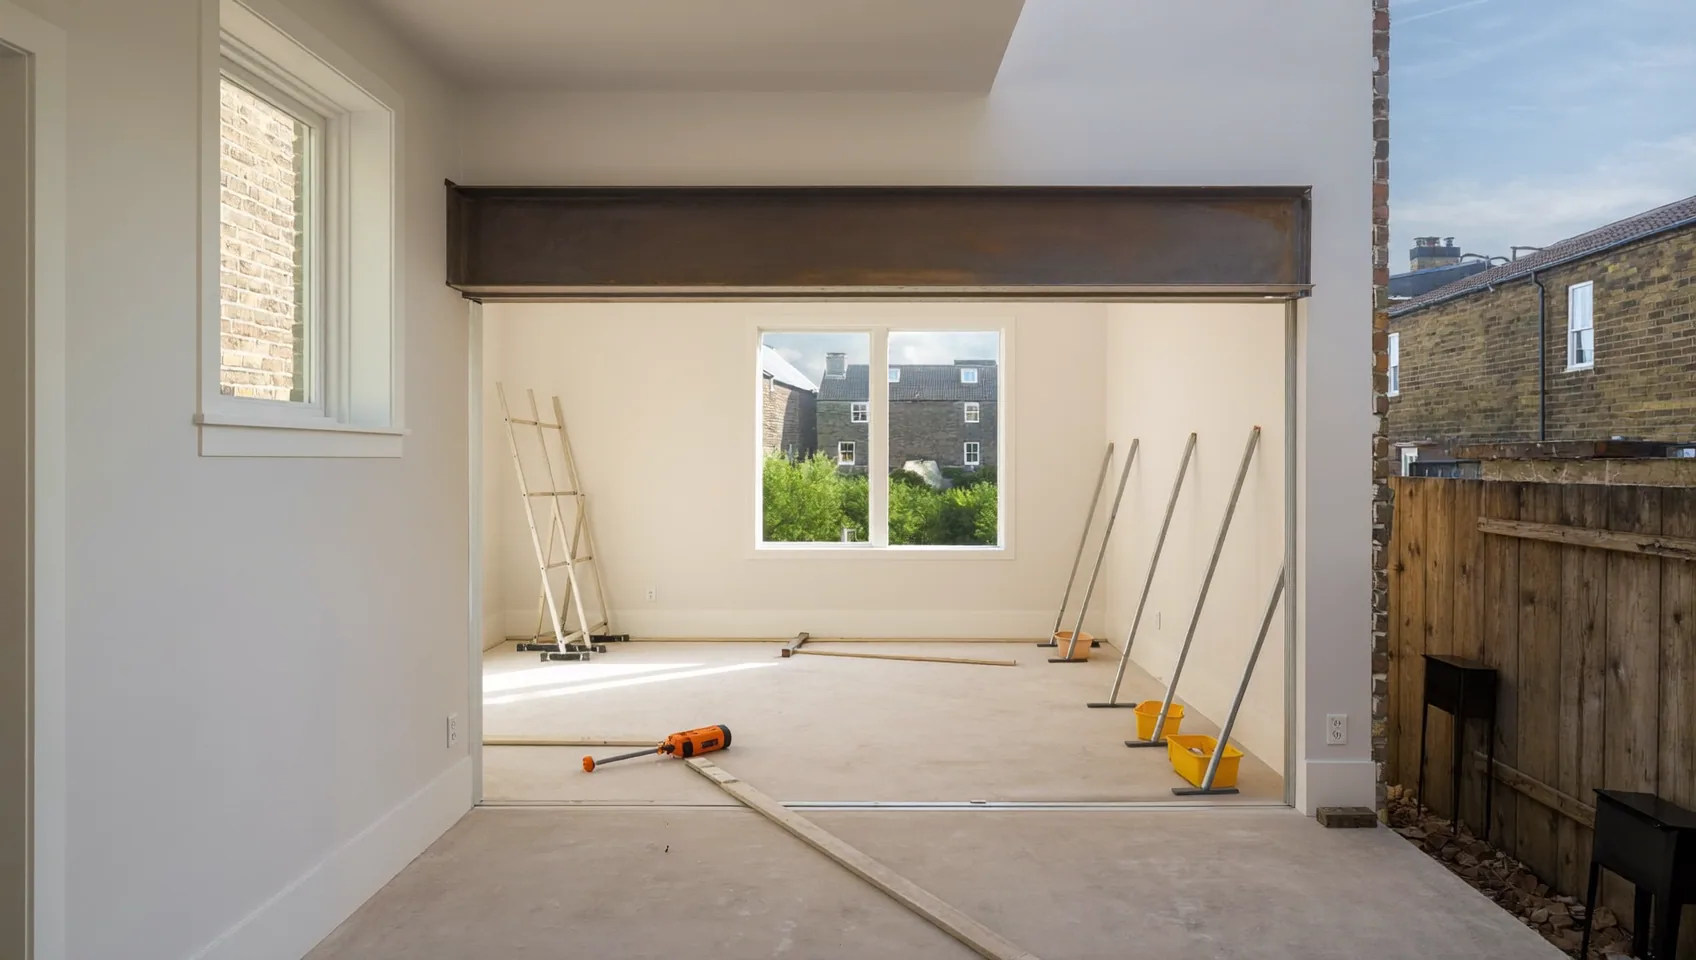
Structural alterations involve changing the load-bearing elements of a property to create a new layout or support further building works. This can include removing internal walls, forming larger openings, installing steel beams, modifying floor structures, strengthening existing walls, or reconfiguring multiple rooms. These projects typically start from £15,000 and require structural calculations, careful sequencing, and Building Regulations compliance.
Who it's for
Homeowners and developers who want to create open-plan spaces, improve circulation, combine rooms, prepare for extensions, or upgrade a property with a tired and restrictive layout. Structural alterations are often the key stage in full renovations and high-value remodelling projects.
GOV.UK: Building Regulations ApprovalScope
What's Included
- Review of structural drawings and calculations
- Temporary propping and controlled demolition
- Steel beam, padstone, and connection installation
- Making good to walls, ceilings, and floors
- Building Control inspections and completion support
Process
How it Works
Engineering Review
We review the drawings, calculations, and site conditions so the method of work, sequencing, and temporary support are all planned properly.
Propping & Structural Work
Areas are prepared, temporary supports are installed, walls or sections are removed, and the new structural members are fitted safely.
Making Good & Sign Off
We complete fire protection, close up the structure, make good the affected finishes, and coordinate Building Control sign off.
Our work
Related completed work
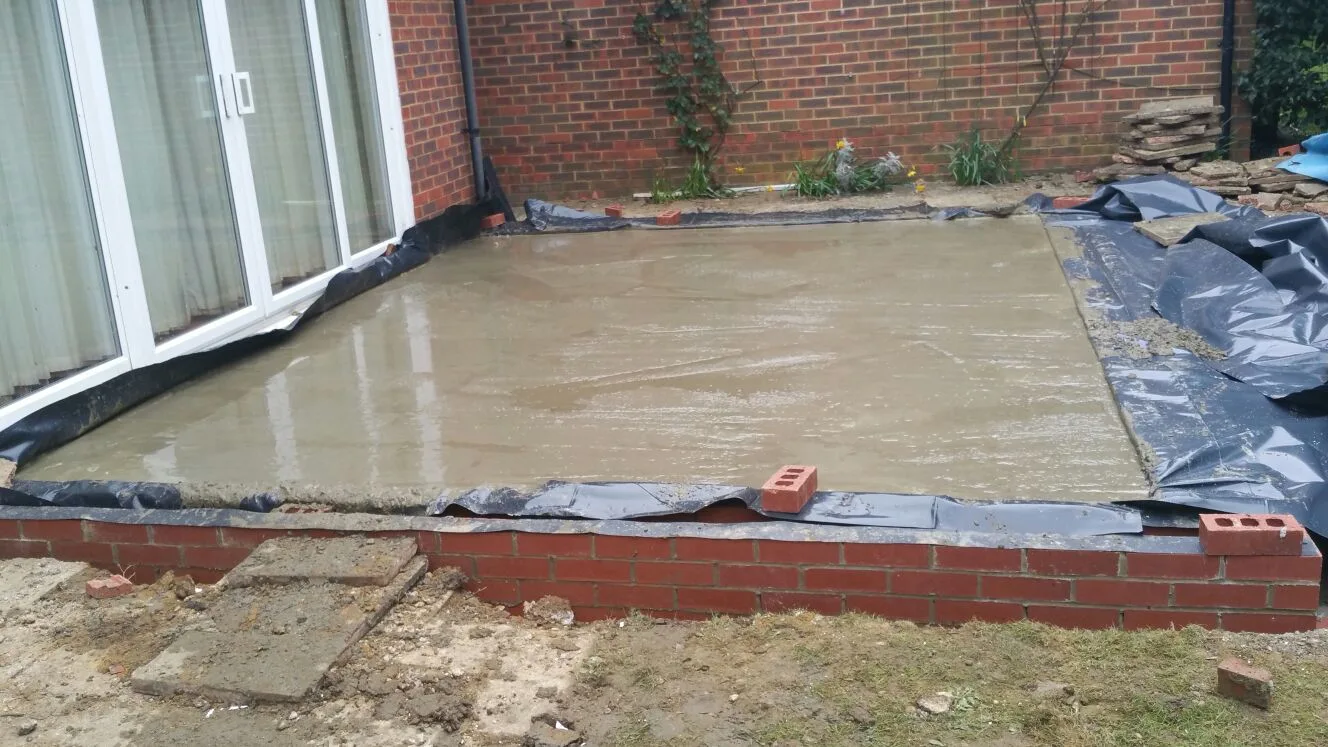
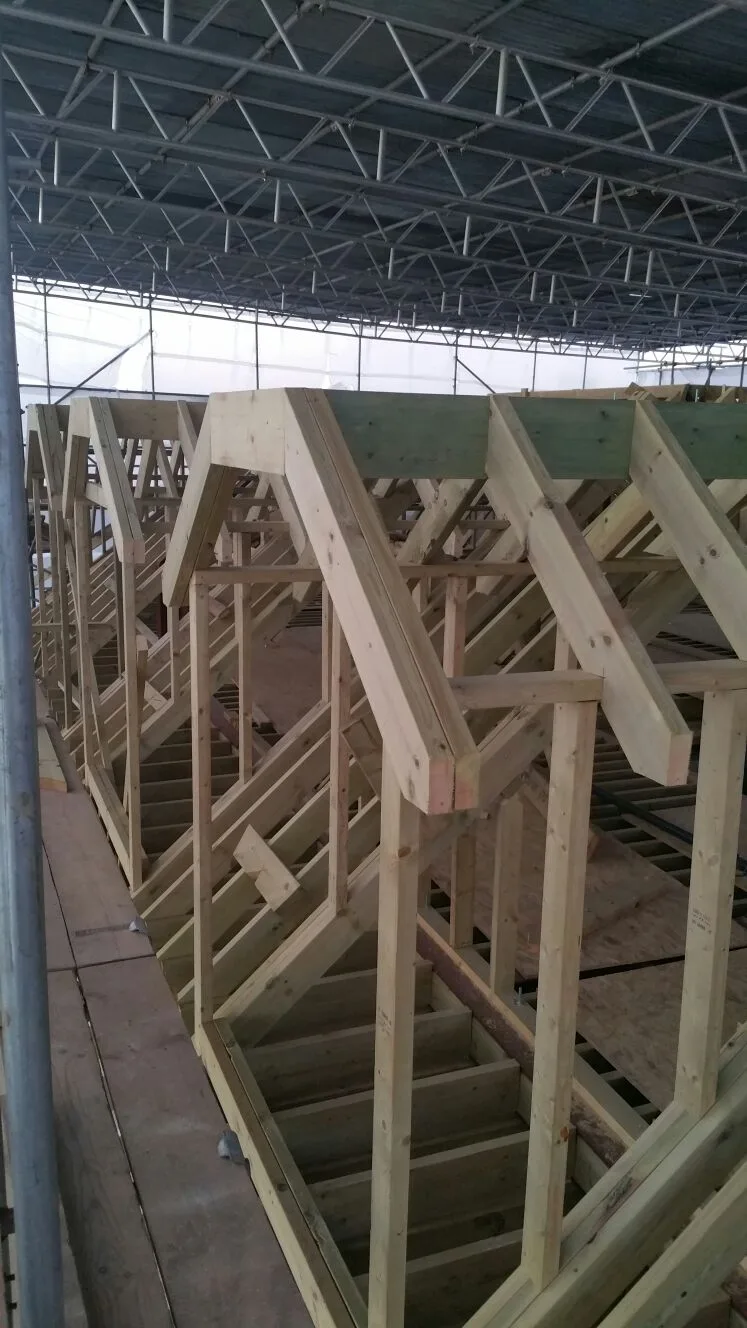
Structural alteration
Renovations
Reviews
What homeowners say
What homeowners say about working with us on structural work.
“We hired Brits Construction for a large, double storey, wrap-around extension with piling, extensive structural work in the existing part of the property, a 70m2 patio and 50m2 driveway. We requested all-inclusive pricing to minimise the number of contractors. Brits Construction provided an exhaustive, detailed contract with a breakdown of costs under each section. Payment was due once each section was completed. Costs within the contract was adhered to and did not inflate during the project. The extension is solidly built, with a high level of craftsmanship and I am happy with the work done.”
tobias13918
Double storey side, one storey back extension · Borehamwood ·
Review on MyBuilder
“I have just had a garage conversion and rear extension to garden via a bifold door, with a steel framework completed by Brits. As part of the work they also had to extend the central heating system and fully wire the area. The quality of work has been very good, the tiling work is excellent and the general finish is great. The workers have been reliable, clean and efficient and the project has been completed to the price agreed. Overall an excellent service and I will use them again in the future.”
Julian
House Extension · Harrow, HA5 ·
Review on our former Rated People profile
“They knocked through to make our open-plan space and fitted the steel without any drama. Clean, safe and well organised.”
Ben, Richmond
Structural Alterations · Aug 2026
FAQ
Common Questions
Yes. We regularly remove load-bearing walls and install the required steel or structural supports. All work must be designed properly, sequenced safely, and signed off through Building Regulations.
Yes. Structural alterations almost always require Building Regulations approval because they affect the safety and stability of the building. We coordinate that process as part of the job.
Simple wall removals can take a few days, while larger reconfiguration works may take several weeks once propping, steel installation, and making good are included. We provide a programme before starting.
Yes. In fact, they often are. Structural alterations are commonly the backbone of open-plan renovations, kitchen remodels, loft conversions, and extension projects.
Where we build structural alterations
Our team is based in Harrow and works across London and the Home Counties, including:
Keep exploring
Ready to start your project?
Fixed price quote within 5 working days. No obligation.